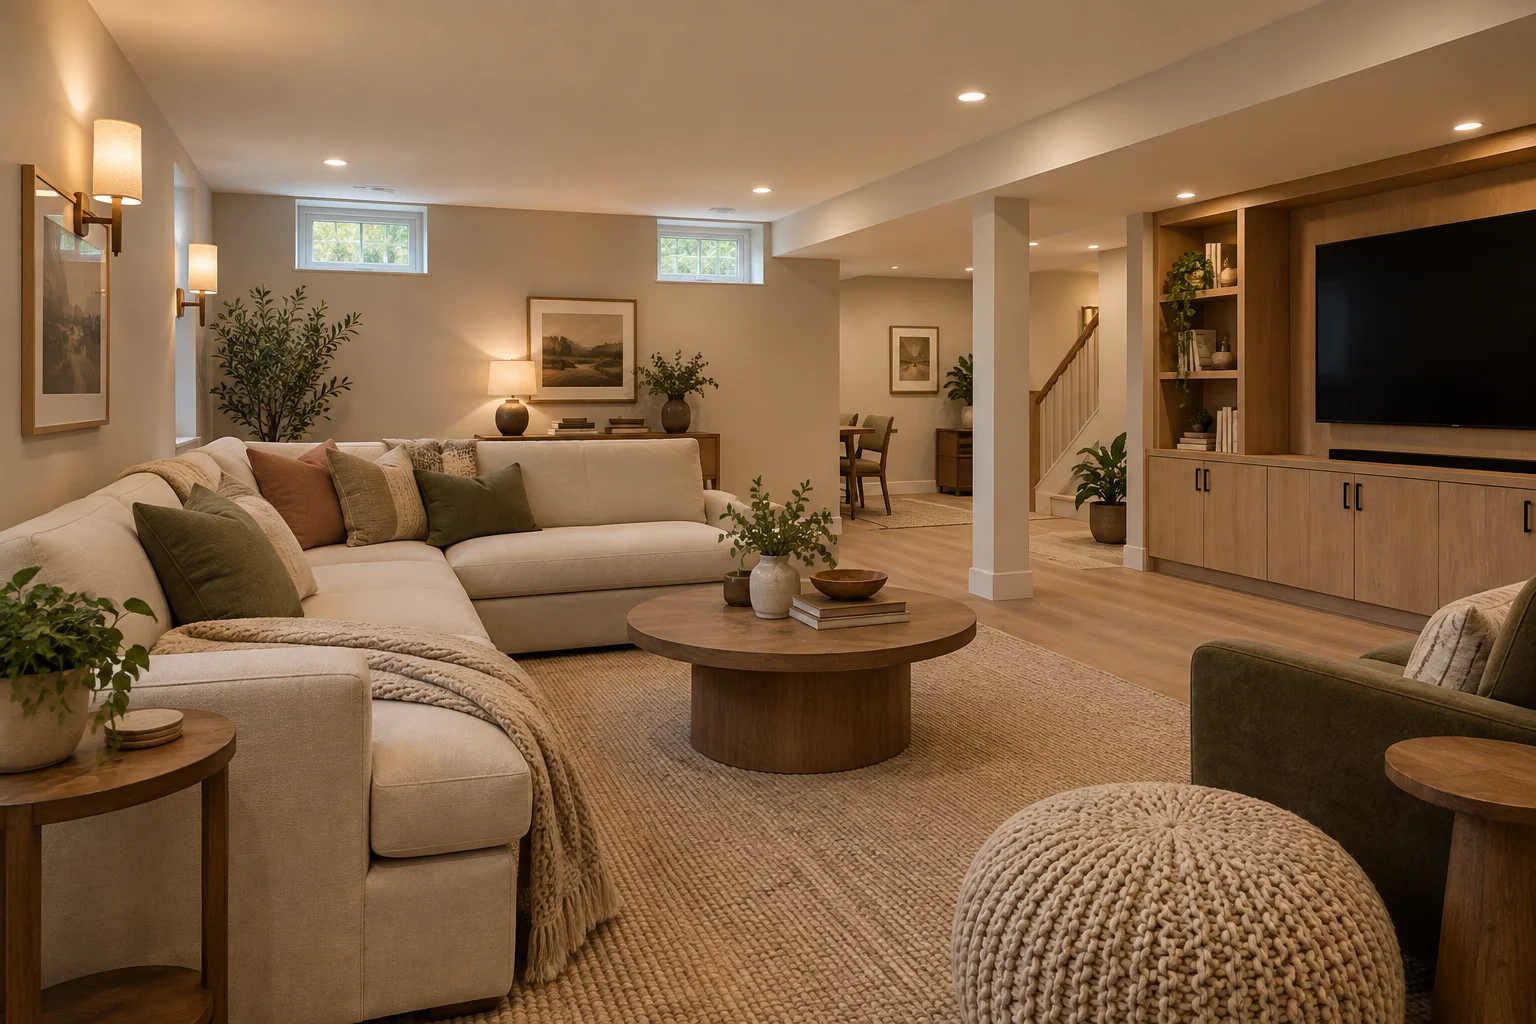
Warm Living Room Concept
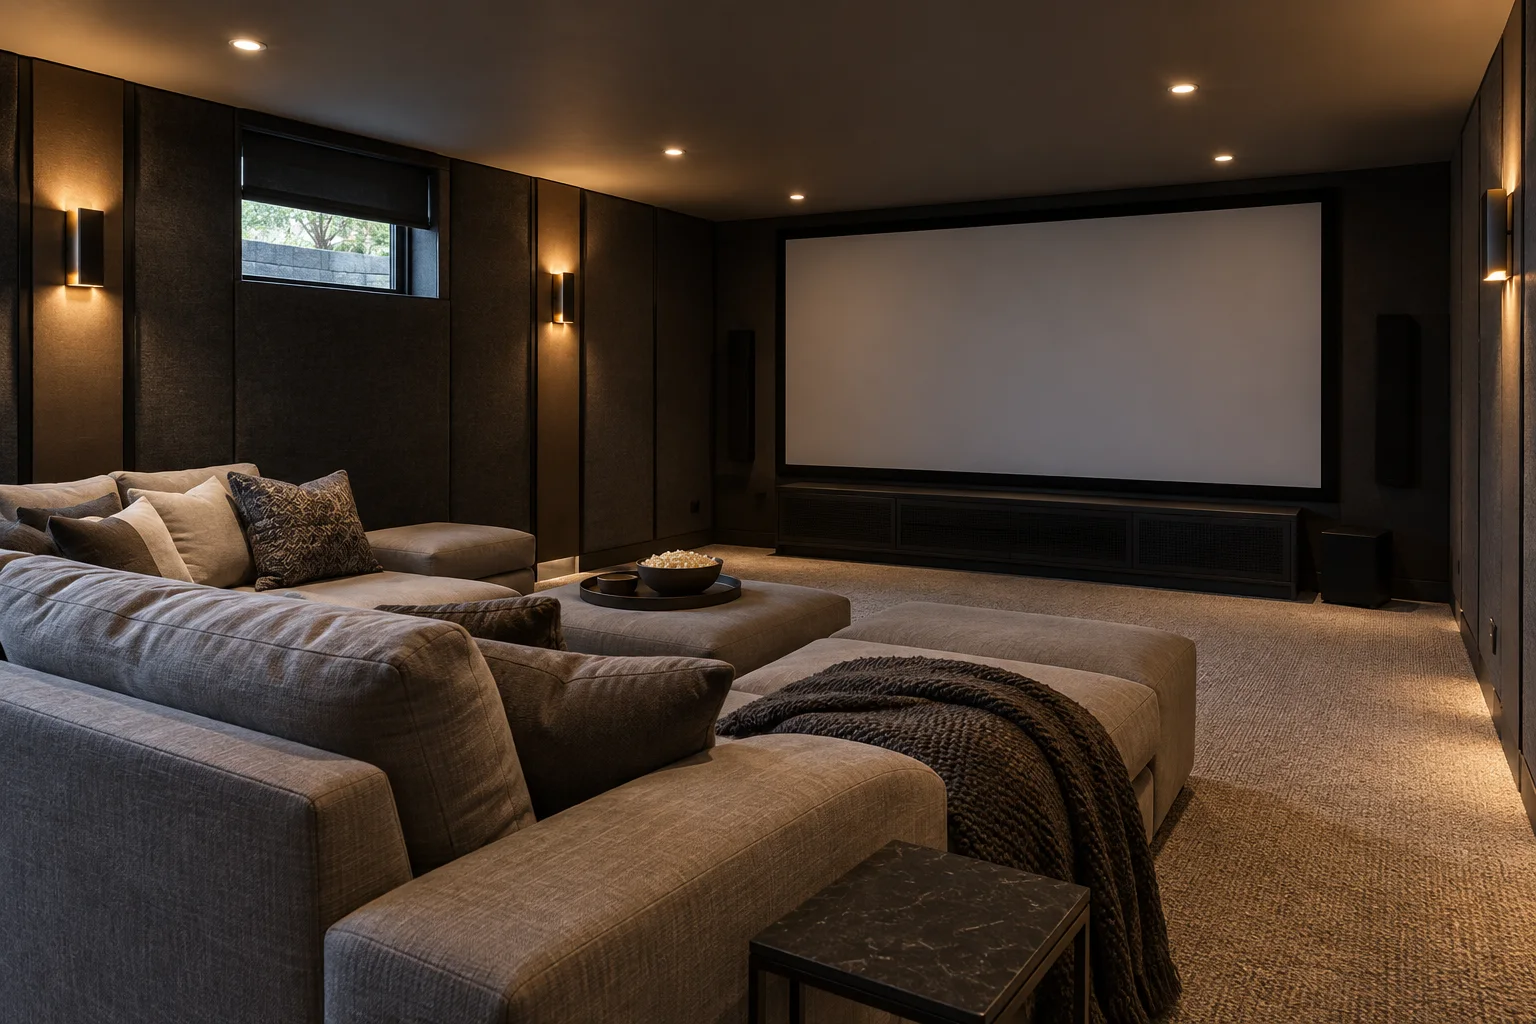
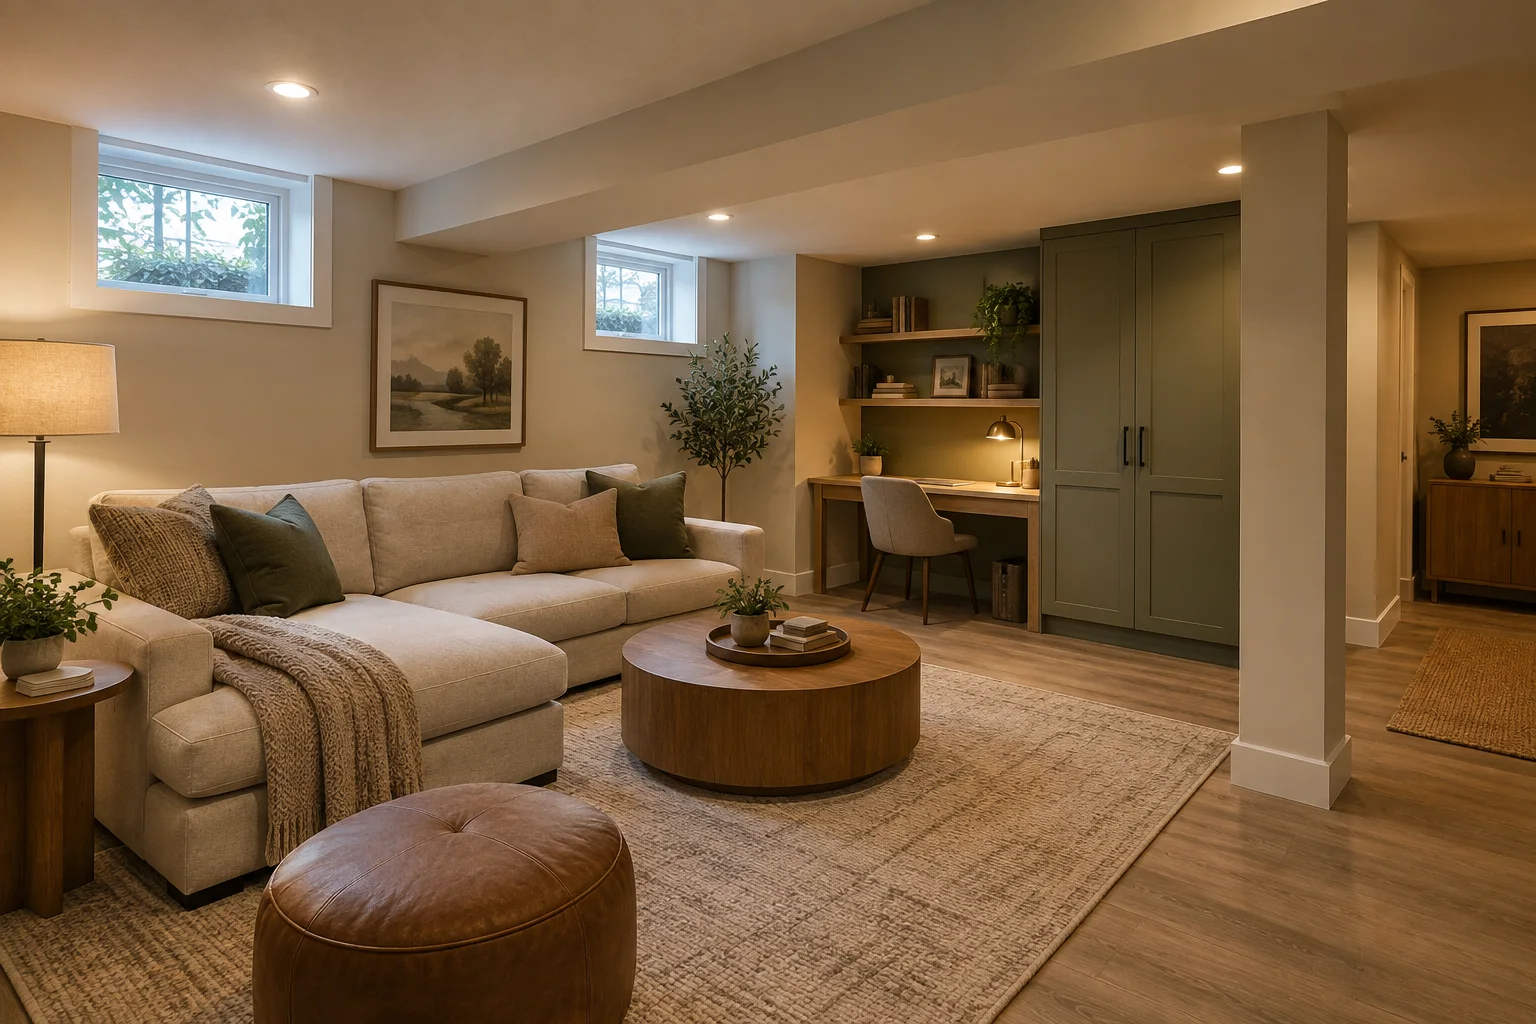
AI Basement Design turns a photo of your lower level into a set of visual directions. Upload the space, tell the AI what should stay, and let it sketch out a warmer living area, a cozy theater, or a practical mix of both.
This is the same AI editor used across the site, with basement pre-selected so you can start faster. Pick a style, tell the AI your own notes, and check the credit cost shown before you generate.
Your basement concept will appear here.
Choose a purpose before choosing the finishes.
Most basements have to earn their keep in more than one way, so decide how the room will actually be used before you describe colors to the AI. A seating area, a small desk, and closed storage can share the floor if the route between them stays open. The multi-use illustration below is an original concept drawing meant to spark ideas, not a measured layout or a finished client project.
Three original illustrations, each built around a different way to use a lower level. Treat them as mood references for your own brief to the AI rather than finished projects or guaranteed outputs.
A handful of decisions do most of the work before the finishes are chosen.
Ask the AI to compare a comfortable seating layout, a dedicated media wall, or a smaller entertainment corner before you settle on one direction.
Give the AI a coherent palette across walls, flooring, and lighting so the space reads as one room instead of leftover square footage.
Ask the AI to work out where a desk or storage unit can sit without blocking the path people actually use to cross the room.
Three steps carry you from a lower-level photo to a focused concept.
Show the ceiling, windows, columns, stairs, and floor in one frame, and hang on to the original for later comparison.
Tell the AI the intended use, a preferred style, and anything structural that has to stay exactly where it is.
Sign in, confirm your credit balance, generate with the AI, and hold the result up against the real room before deciding anything.
Practical answers for exploring a more useful lower level.
You can visualize changes to an existing lower level without touching a single wall. Upload a photo, pick a style, and describe what you want the room to do — a family lounge, a theater corner, or a mix of the two — and let the AI sketch it out. AI Basement Design produces a discussion reference, not a measured floor plan, so keep your actual dimensions and building conditions separate from whatever the image shows.
A shot taken from a corner, in even light, that shows the floor, ceiling, windows, and any fixed obstacles will give the AI the most to work with. Skip extreme wide-angle lenses and crops that hide the stairs. Reusing the same source photo across attempts makes it easier to tell whether a change in the concept came from your prompt or just a different camera angle.
Lead with the main use, then add a style and two or three priorities — a warm family lounge with closed toy storage and a reading corner, for example, so the AI has enough to work with. Call out columns, windows, or ceiling features you want preserved, and keep the instructions pointed in one direction rather than blending several competing looks. Change one detail at a time between attempts so you can actually judge what worked.
Yes — include the visible beams, utilities, and columns in your photo, and explain what has to stay accessible so the AI keeps it visible. A finished-looking result is still just a picture: it doesn’t confirm that current conditions are ready for renovation. Moisture, services, and material suitability need their own inspection, so keep the original photo handy to spot anything the concept has simplified away.
Mention the low ceiling directly in your prompt and ask for a look that works with it rather than against it — low-profile furniture, a restrained palette, and simpler ceiling detailing tend to read well. Compare the AI’s result to your source photo around beams and soffits, since generated proportions can drift there. Actual headroom still needs a tape measure before you commit to fixtures.
Ask the AI for a mix of general, task, and accent lighting instead of relying on an unrealistically bright window to carry the room. Mention the daylight you actually get and what the space needs to support, since a reading corner and a movie area call for different moods. Treat the result as an appearance reference — real fixture specs and wiring are a separate conversation.
Describe comfortable seating, a screen wall, darker finishes, and soft accent lighting to the AI, and note which window or walkway needs to stay visible. Start with a single seating layout before adding a bar or game area on top of it. Once you like the look, check screen distance, furniture dimensions, and sound treatment on your own — an attractive rendering doesn’t verify acoustics or equipment fit.
The AI can combine both if you treat the lounge as the primary use and the desk as a secondary one. Describe the storage you need and how people move between the stairs, seating, and workspace, and keep the palette consistent so the two zones read as one room. The concept can suggest a workable relationship between them, but measuring the actual floor space is still on you before you buy furniture.
A modest entertainment corner — a console, counter seating, or a small games table — is a reasonable ask for the AI, as long as you name the main activity first so the room doesn’t end up crowded with competing features. Compare the result against your original photo for realistic circulation. Plumbing, wiring, and equipment clearances are separate planning steps the image can’t answer for you.
If a full remodel isn’t the goal, point the AI at movable furniture, storage appearance, wall color, and lighting style, and tell it to keep the current layout intact. A small number of coordinated changes is easier to evaluate than a wholesale replacement. The concept can help you shortlist ideas, but it won’t price them out — get real quotes once you know the direction you like.
A clear photo and a short brief are enough to get the AI started. Generation runs on the site’s existing login and credit system, so check your balance and the displayed cost before submitting, since repeated attempts use credits. Basement is just the starting room type — the same style and custom prompt controls used elsewhere on the site remain available if you want to push further.
Line the AI’s result up against your original room, paying attention to windows, stairs, columns, and any service access points. Note the colors, furniture relationships, and lighting ideas worth pursuing further, and keep the source photo alongside the concept when you share it with anyone else. Measurements, moisture conditions, structure, and ventilation all need their own independent check before construction begins.