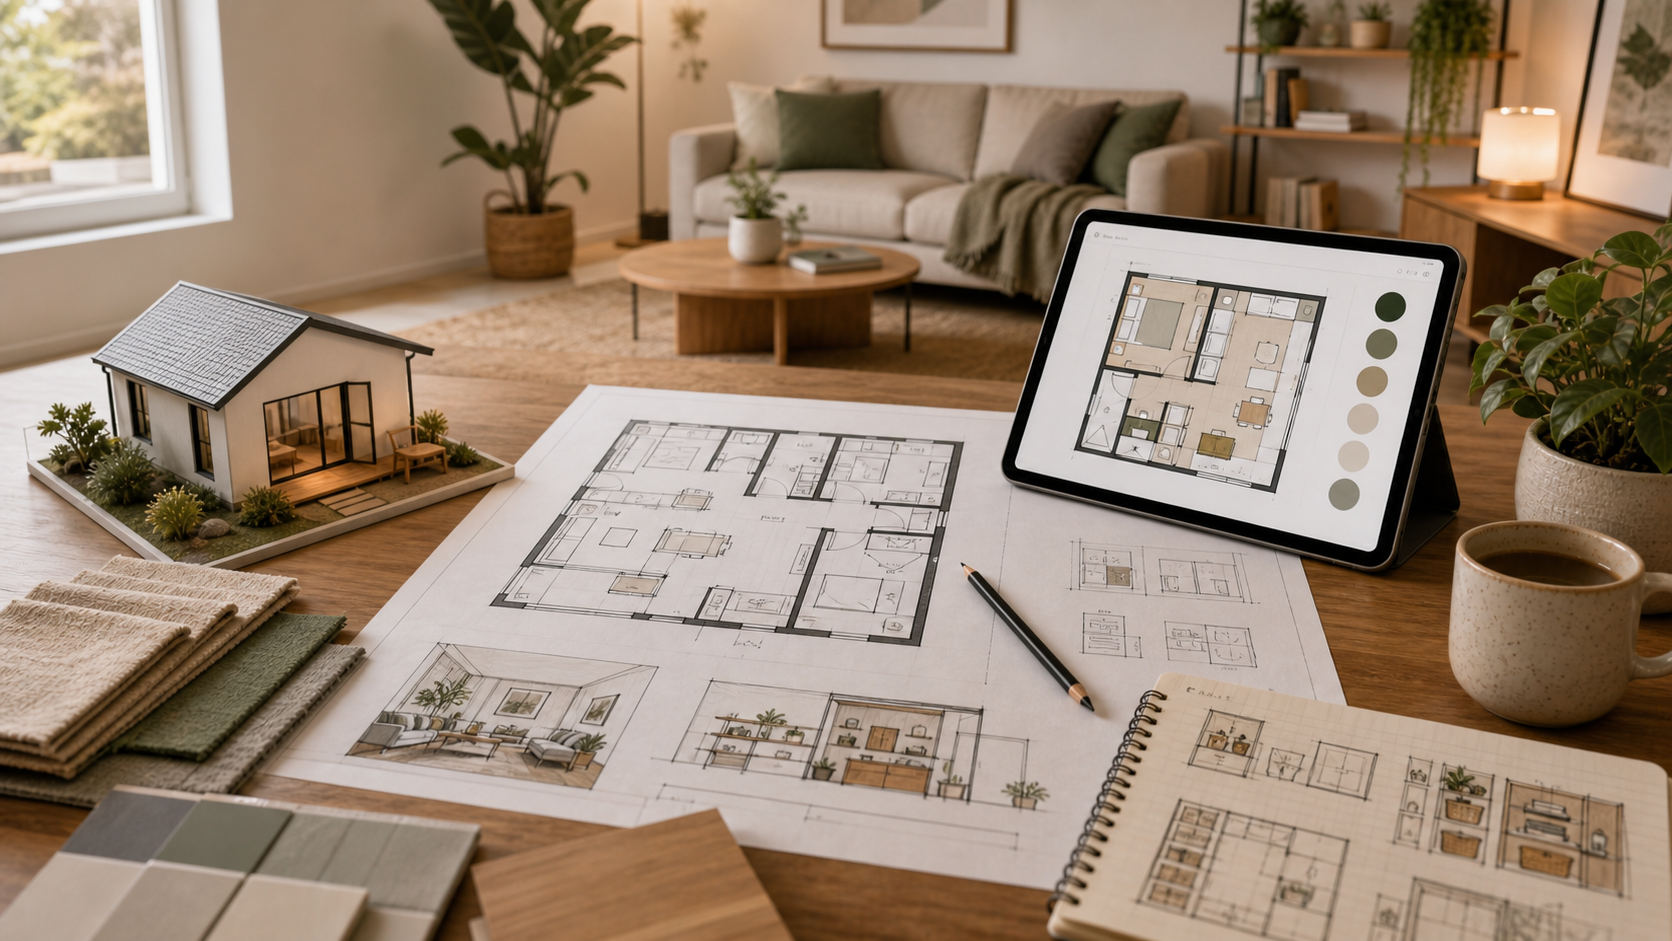
Illustrative Planning Desk
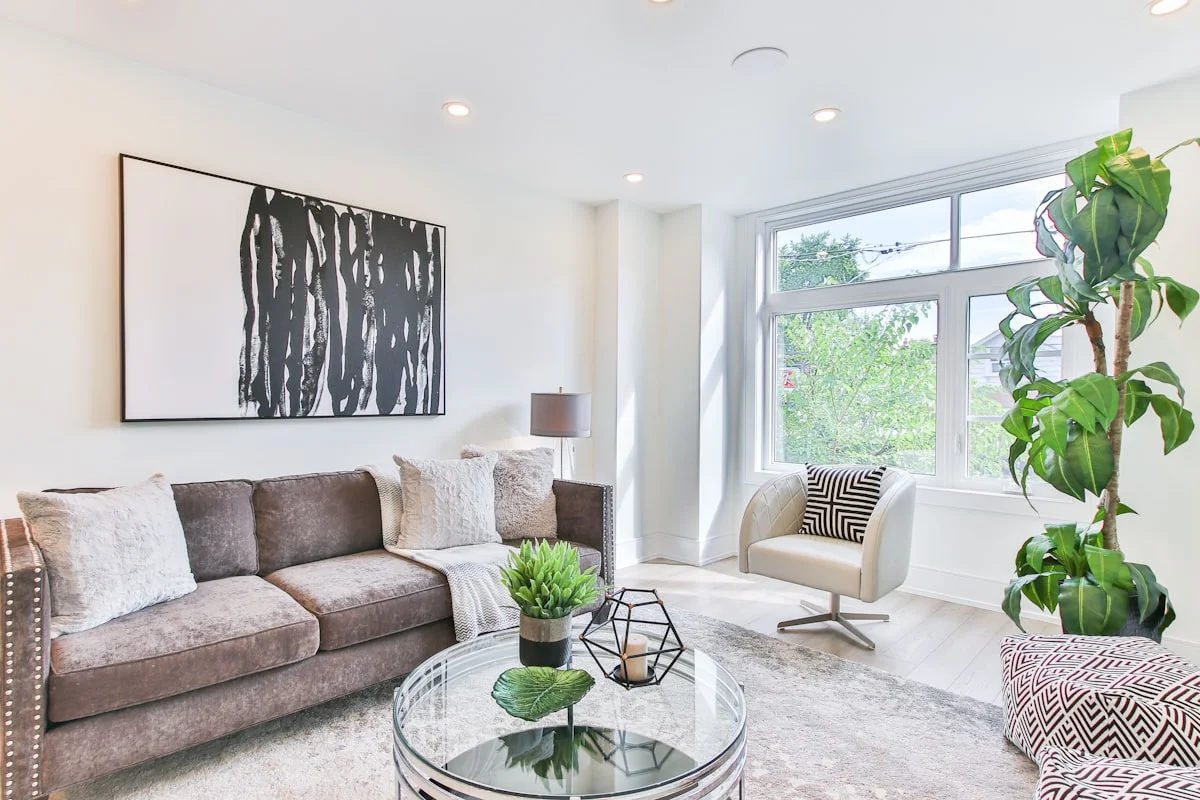
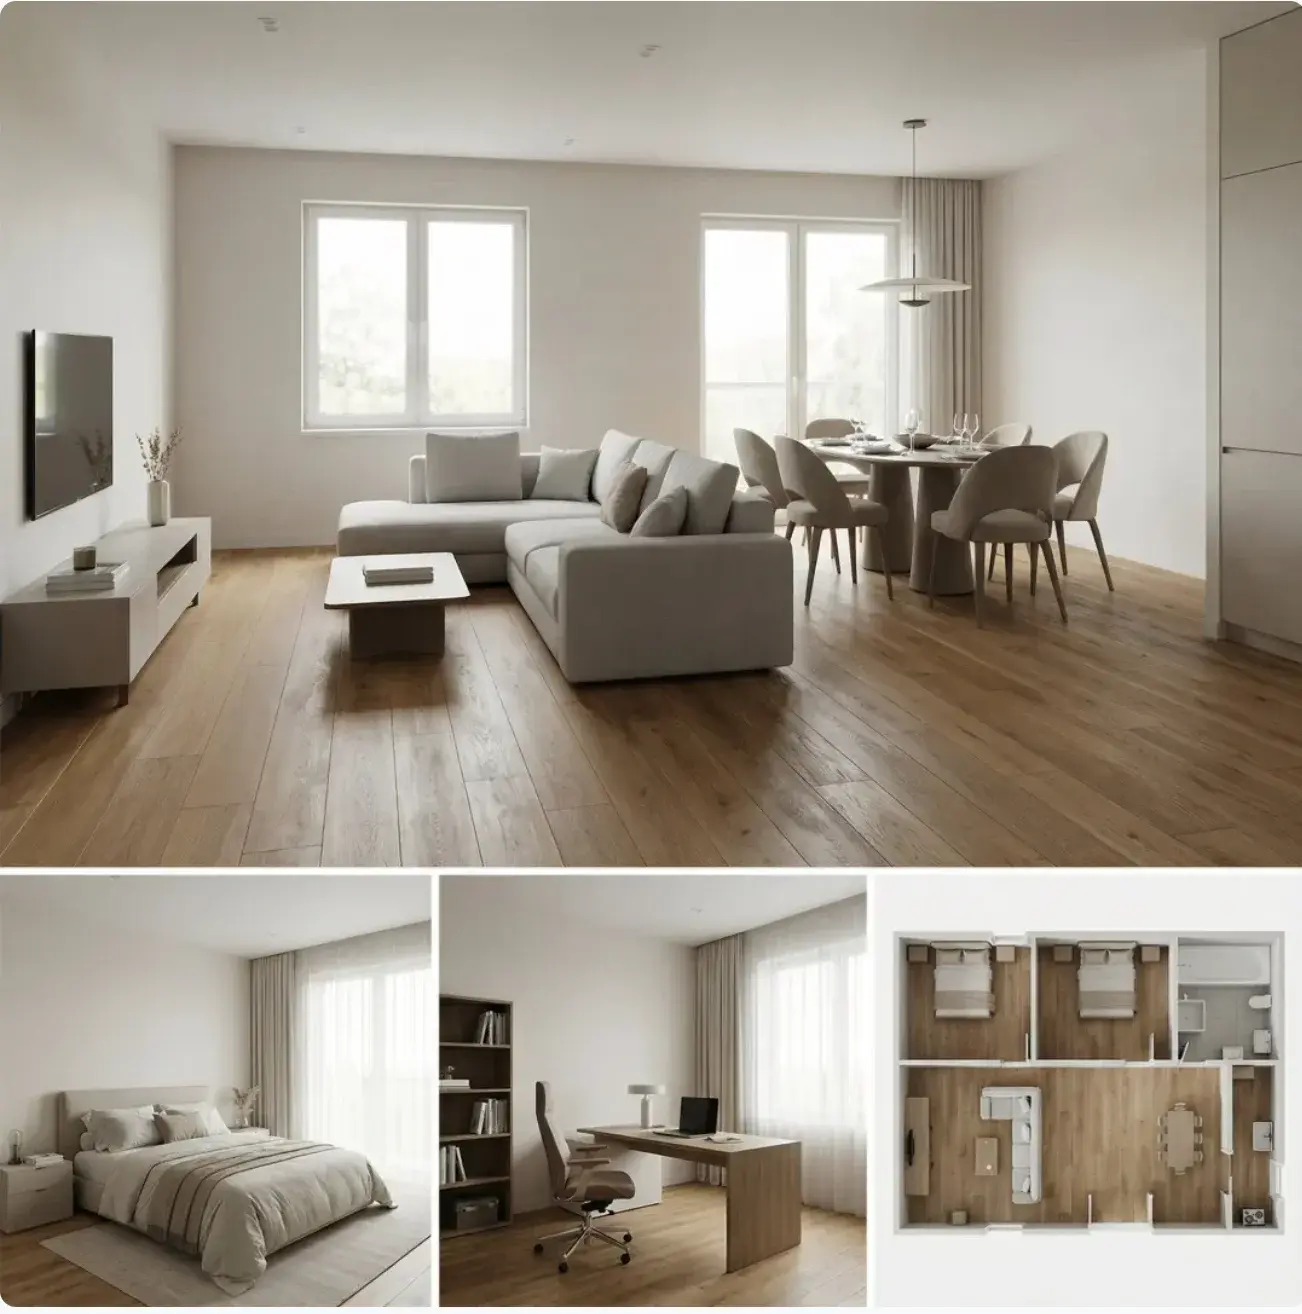
Image to Floor Plan AI takes an image of the room you already have and turns it into a visual layout brief. Start with your space, describe a priority, and let the existing design editor develop the concept.
Upload a room image, describe the layout priority, and preview a visual concept in the existing room editor — not a dedicated measured-plan converter. Check the displayed credit cost before generating.
Your visual room concept will appear here.
Connect the room you see with the arrangement you want.
A useful brief starts with fixed features, furniture priorities, and the routes people actually take through the room — a photo just gives you a common reference image for that conversation. The board illustrates planning ideas; it isn’t a verified conversion result from any uploaded image.
An illustration and a room reference board meant to shape your brief, not a before-and-after pair of conversion results. Treat every picture here as inspiration for your own photo.
Keep the visual question focused and the practical checks separate.
Upload a clear image of the room and its fixed features before asking for anything new.
Focus the brief on one seating zone or walkway rather than redesigning everything in the same picture.
Treat any resulting picture as a reference, and check room dimensions and furniture fit against the actual space.
Use the existing editor to explore, compare, and refine.
Choose a clear image showing walls, openings, and furniture, and keep the original image for comparison.
Write a brief with the room type, desired arrangement, and fixed features that need to stay put.
Check your credits, generate a new image, and compare it against your reference photo before recording any idea worth measuring.
Practical guidance for photo-based layout exploration.
This page brings a room image and a layout question into the existing image editor. Describe a seating arrangement, a dining zone, or a storage priority to explore a visual direction, and expect a room concept rather than a measured drawing back.
No — the editor here isn’t a dedicated floor plan conversion tool, and a generated picture may shift proportions, openings, or furniture scale even when it looks convincing. Use the result to communicate an idea, not to establish dimensions; record measurements separately with a suitable drafting workflow whenever you need a scaled plan or an exact record of the room.
Start with a well-lit image that includes the main walls, floor, doors, and larger furniture, and avoid close-ups that hide how objects relate to each other. A single image can’t show every corner or reveal unseen space. Keep the same reference image across attempts so a change in camera angle doesn’t get mistaken for a design change, and remove personal documents before choosing an image you’re comfortable using.
Center the prompt on one room and one practical goal — a living room with a clear route from the door to the sofa, say — then mention the windows and furniture that should remain. Keep style preferences brief so they don’t obscure the arrangement, and change one instruction at a time so you can tell whether the new picture actually reflects it.
You can compare visual ideas for seating, storage, and calmer circulation in a small room, and state which large items must stay and where access feels awkward. A different arrangement can look promising in a picture without a brighter render adding any real usable space — measure the actual furniture footprints and check whether doors and drawers can still open before adopting an idea.
Name fixed openings explicitly in your brief, especially a doorway that affects how people move through the room, since the editor can still alter details and preservation isn’t guaranteed. Compare each new picture against the original around wall edges and corners, and reject a result if an important opening has moved rather than treating the new position as feasible.
A brief can focus on the relationship between a sofa, a table, and a walking route — describe what feels crowded and which pieces you want to keep. Review the concept for overall arrangement, then compare real product dimensions with your own measurements, since the picture doesn’t identify exact furniture products or verify fit. Keep a separate shortlist of items and sizes before buying anything.
Compare each image against the same source image and a short checklist: retained openings, furniture arrangement, visual balance, and circulation priorities. Recording the useful idea in each result works better than simply picking the prettiest picture, and adjusting only one priority between attempts makes the comparison clearer. Keep notes on details that drift so you can tell requested changes apart from ones you didn’t ask for.
You can bring a layout reference into the existing editor as visual context for your brief, but explain the room and design direction in words instead of assuming every line or label in that reference will carry through. This page doesn’t promise accurate tracing, text recognition, or reconstruction of hidden rooms — the boards shown here are planning inspiration, not proof of a tested conversion pipeline.
A suitable image and a concise brief are enough to start. Generation uses the existing account and credit system, so review your balance and the displayed cost before submitting, since repeated attempts can consume additional credits. Keep the goal specific enough that you can judge whether a result is actually useful.
This page adds no CAD export, editable wall geometry, or automatic measurements to the existing room editor — its results are visual references only. If your research turns up a need for precise drawings, move your verified measurements into an appropriate planning tool and keep that document separate from decorative concepts, so nobody mistakes a plausible picture for a reliable record of dimensions.
Turn your notes into a short list of arrangements to check in person: mark furniture positions, compare the view from each doorway, and discuss shared priorities with the people using the room. Bring both the original image and the preferred concept to the next planning conversation, and revise your choices whenever the real space contradicts the picture.