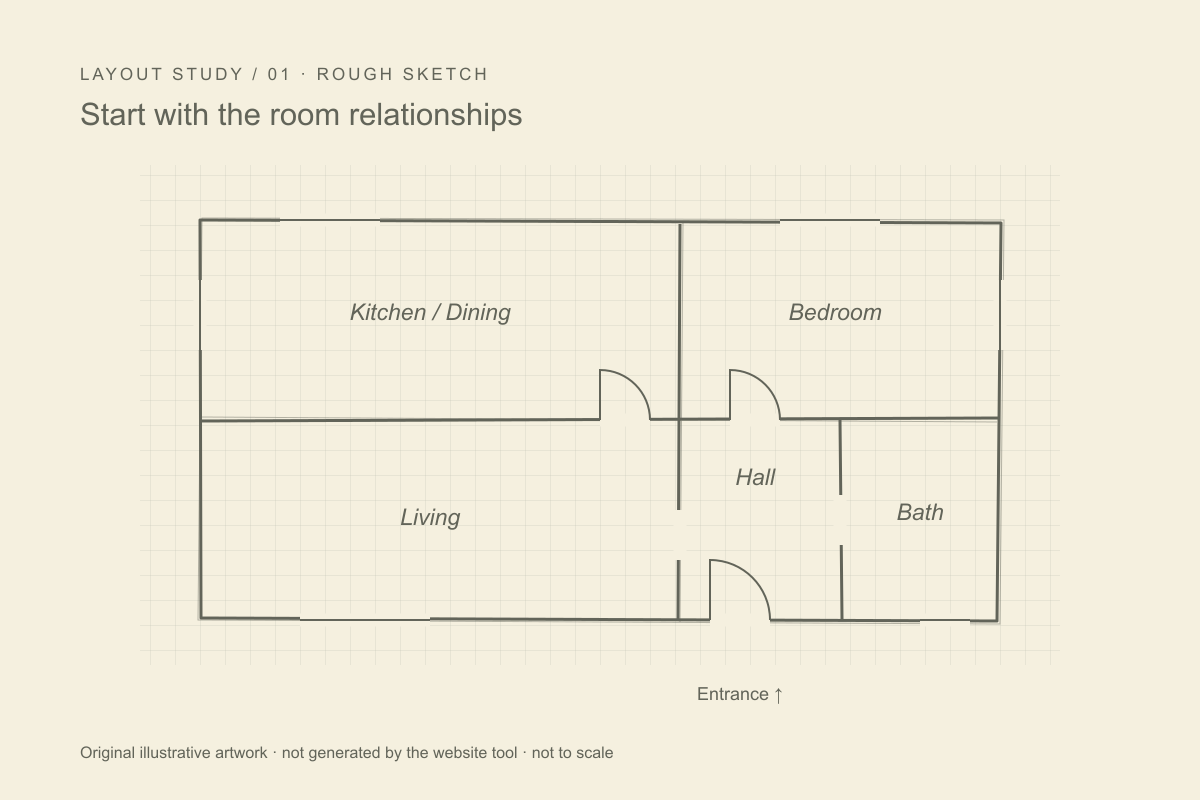
Original Rough Sketch Illustration
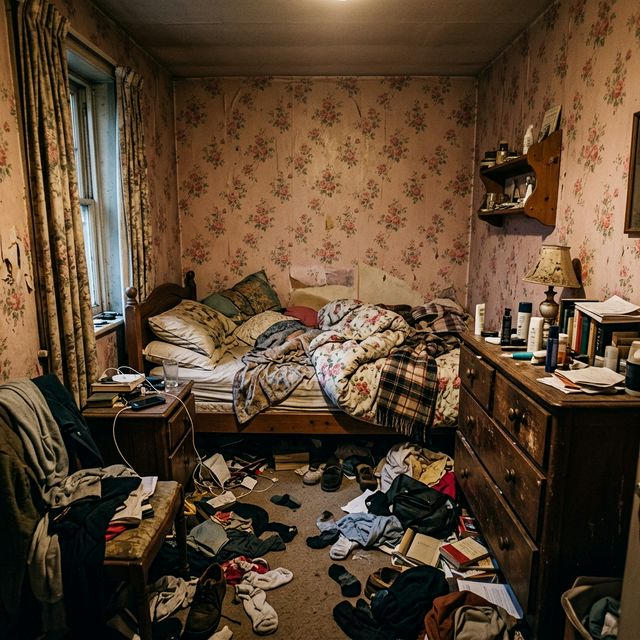
Sketch to Floor Plan AI turns a hand-drawn sketch into a visual concept using the existing image editor. Bring a clear drawing, describe how the rooms connect, and treat the result as a discussion aid rather than a measured plan.
Transform your space with AI Interior Design. Upload a room photo and let AI redesign it in seconds with your preferred style.
Get 10 Free Credits
Sign up now and start creating!
Upload a room photo or choose an example to preview how AI Interior Design works inside this shared image generator.
A readable sketch communicates relationships before finishes.
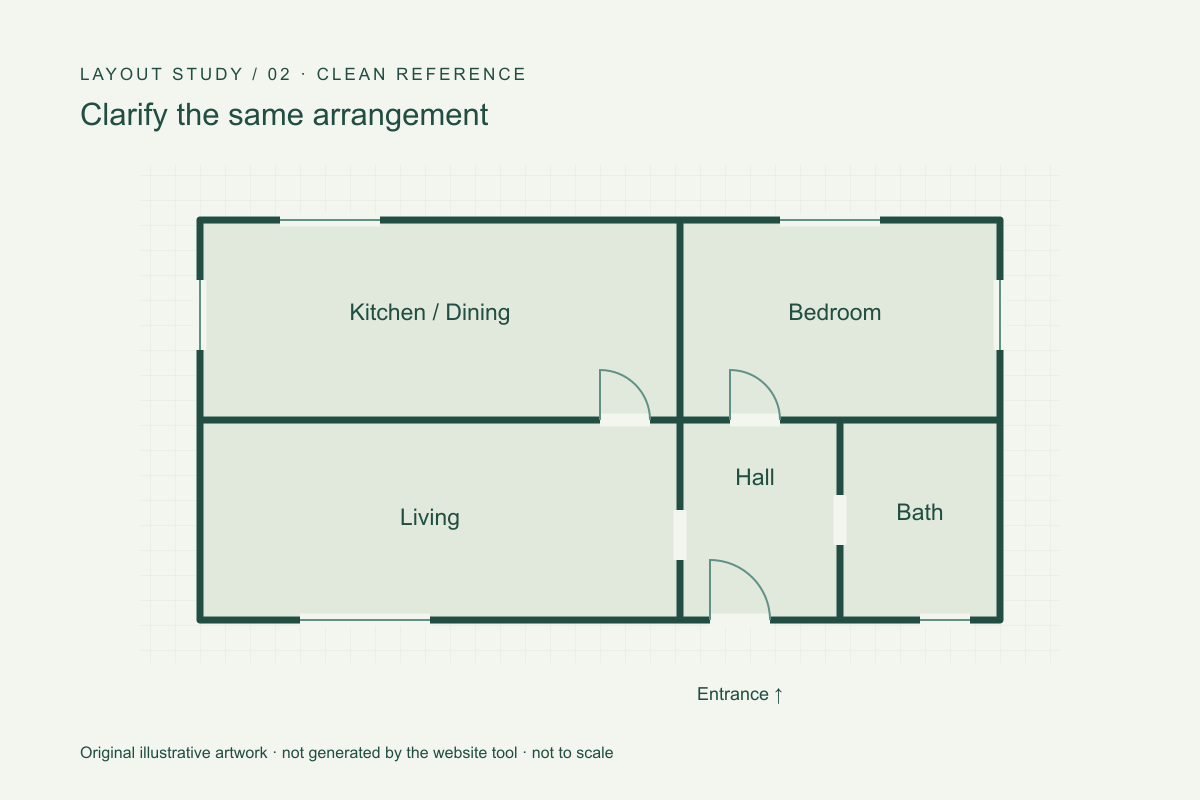
A good sketch explains which rooms connect, where doors belong, and what should remain unchanged, so start there before worrying about style. The editor below keeps its original interior templates and examples; switch to Custom yourself when you want to describe a layout concept, since this page adds no dedicated sketch converter.
A paired set of original diagrams: a rough sketch beside a matching clean layout. They illustrate what a written brief can communicate, not a measured survey or a guaranteed conversion.
Focus on the relationships that matter to your design.
Start with a sketch that has legible walls, openings, and room names, and avoid shadows that hide important lines.
Switch to the existing Custom tab and explain what the sketch should keep. No new preset is applied automatically.
Treat the resulting image as a concept: check room connections against your sketch, since a plausible picture doesn’t establish accurate geometry.
The original upload, template, and generation controls remain unchanged.
Photograph your sketch straight on and crop unrelated margins. Use a supported image format, not a CAD or PDF file.
Write your layout requirements in Custom mode. The default interior template is not a sketch conversion preset.
Sign in, review the displayed cost, and inspect the result against your original sketch before trusting any detail.
Input preparation, existing editor behavior, and concept limitations.
It means exploring layout ideas from a drawing using the existing image editor rather than a specialist recognition engine or a measured drafting service. Upload your sketch and describe your priorities in Custom mode. Use the resulting concept to ask clearer design questions, not to certify room sizes or structural decisions.
New accounts currently receive 20 trial credits, which can cover a limited number of attempts depending on the displayed model cost. Generation still requires login and a sufficient balance. Free doesn’t mean unlimited requests or downloads — check the account offer and cost before you upload a sketch, since further use follows the same credit rules as the rest of the editor.
Place the paper flat and shoot it directly from above in even light, keeping walls and labels readable without cropping important openings. Avoid glare, fingers, and heavy shadows across the sketch, and remove private addresses before uploading. Better input can clarify your brief, but it won’t guarantee the generated image preserves every line of the original sketch.
A photographed notebook or whiteboard page works as a reference as long as its boundaries are clear and one layout is prominent rather than several competing alternatives. This page accepts the same supported image types as the existing editor and adds no online drawing canvas. Export a digital sketch as an image first, then explain any ambiguous marks in writing.
This page deliberately reuses the original generator without changing its defaults, examples, or saved drafts — interior templates remain interior design templates. Switch to the existing Custom tab and review the text there before generating. Uploading a sketch doesn’t select a special converter, and the reset and example controls keep their original behavior.
State the intended top-down concept, room names, important connections, and any openings that must remain, and identify unclear lines instead of asking the model to guess their meaning. Keep instructions consistent and change one priority at a time. If exact geometry matters, verify it separately — a detailed prompt is not a measurement system.
No result should be assumed to preserve every boundary from the original drawing. Generative images can move walls, merge rooms, or reinterpret symbols despite written constraints, so compare each concept against your sketch, especially around entrances and circulation routes. Keep the source nearby and reject changes you didn’t ask for rather than treating a polished image as confirmation.
It doesn’t recover verified measurements or calibrate a drawing from one known distance. Supply any dimensions you already know as context, but check numbers visible in a result independently, since an image can look proportional without being to scale. Measured drafting tools remain the right choice for accurate geometry.
Name the essential rooms, describe which spaces should connect, and say whether furniture is a fixed requirement or just a suggestion. Simple priorities — keeping a passage clear, separating sleeping and shared areas — work better than an exhaustive list. Generated labels and furniture sizes can be inaccurate, so compare the concept against your sketch and your actual needs before developing it further.
This page adds no PDF, DXF, SVG, or CAD export. Results use the existing image preview and download controls, with the same access rules as elsewhere on the site. Treat the output as a visual reference for later drafting — tracing a generated picture doesn’t make the resulting linework construction ready.
No. The paired sketch and layout illustration on this page are original artwork made to explain a reference brief, and their matching arrangement is intentional, not evidence of measured conversion performance. The generator keeps its own examples separate from this showcase, so judge any real result on its own merits rather than expecting it to match these diagrams line for line.
Use the concept to discuss room relationships and gather better requirements, and keep your original sketch alongside any written priorities and useful image. Before renovation or construction, have dimensions and feasibility checked through an appropriate professional process — the value here is a clearer conversation about your sketch, not an approved building plan.